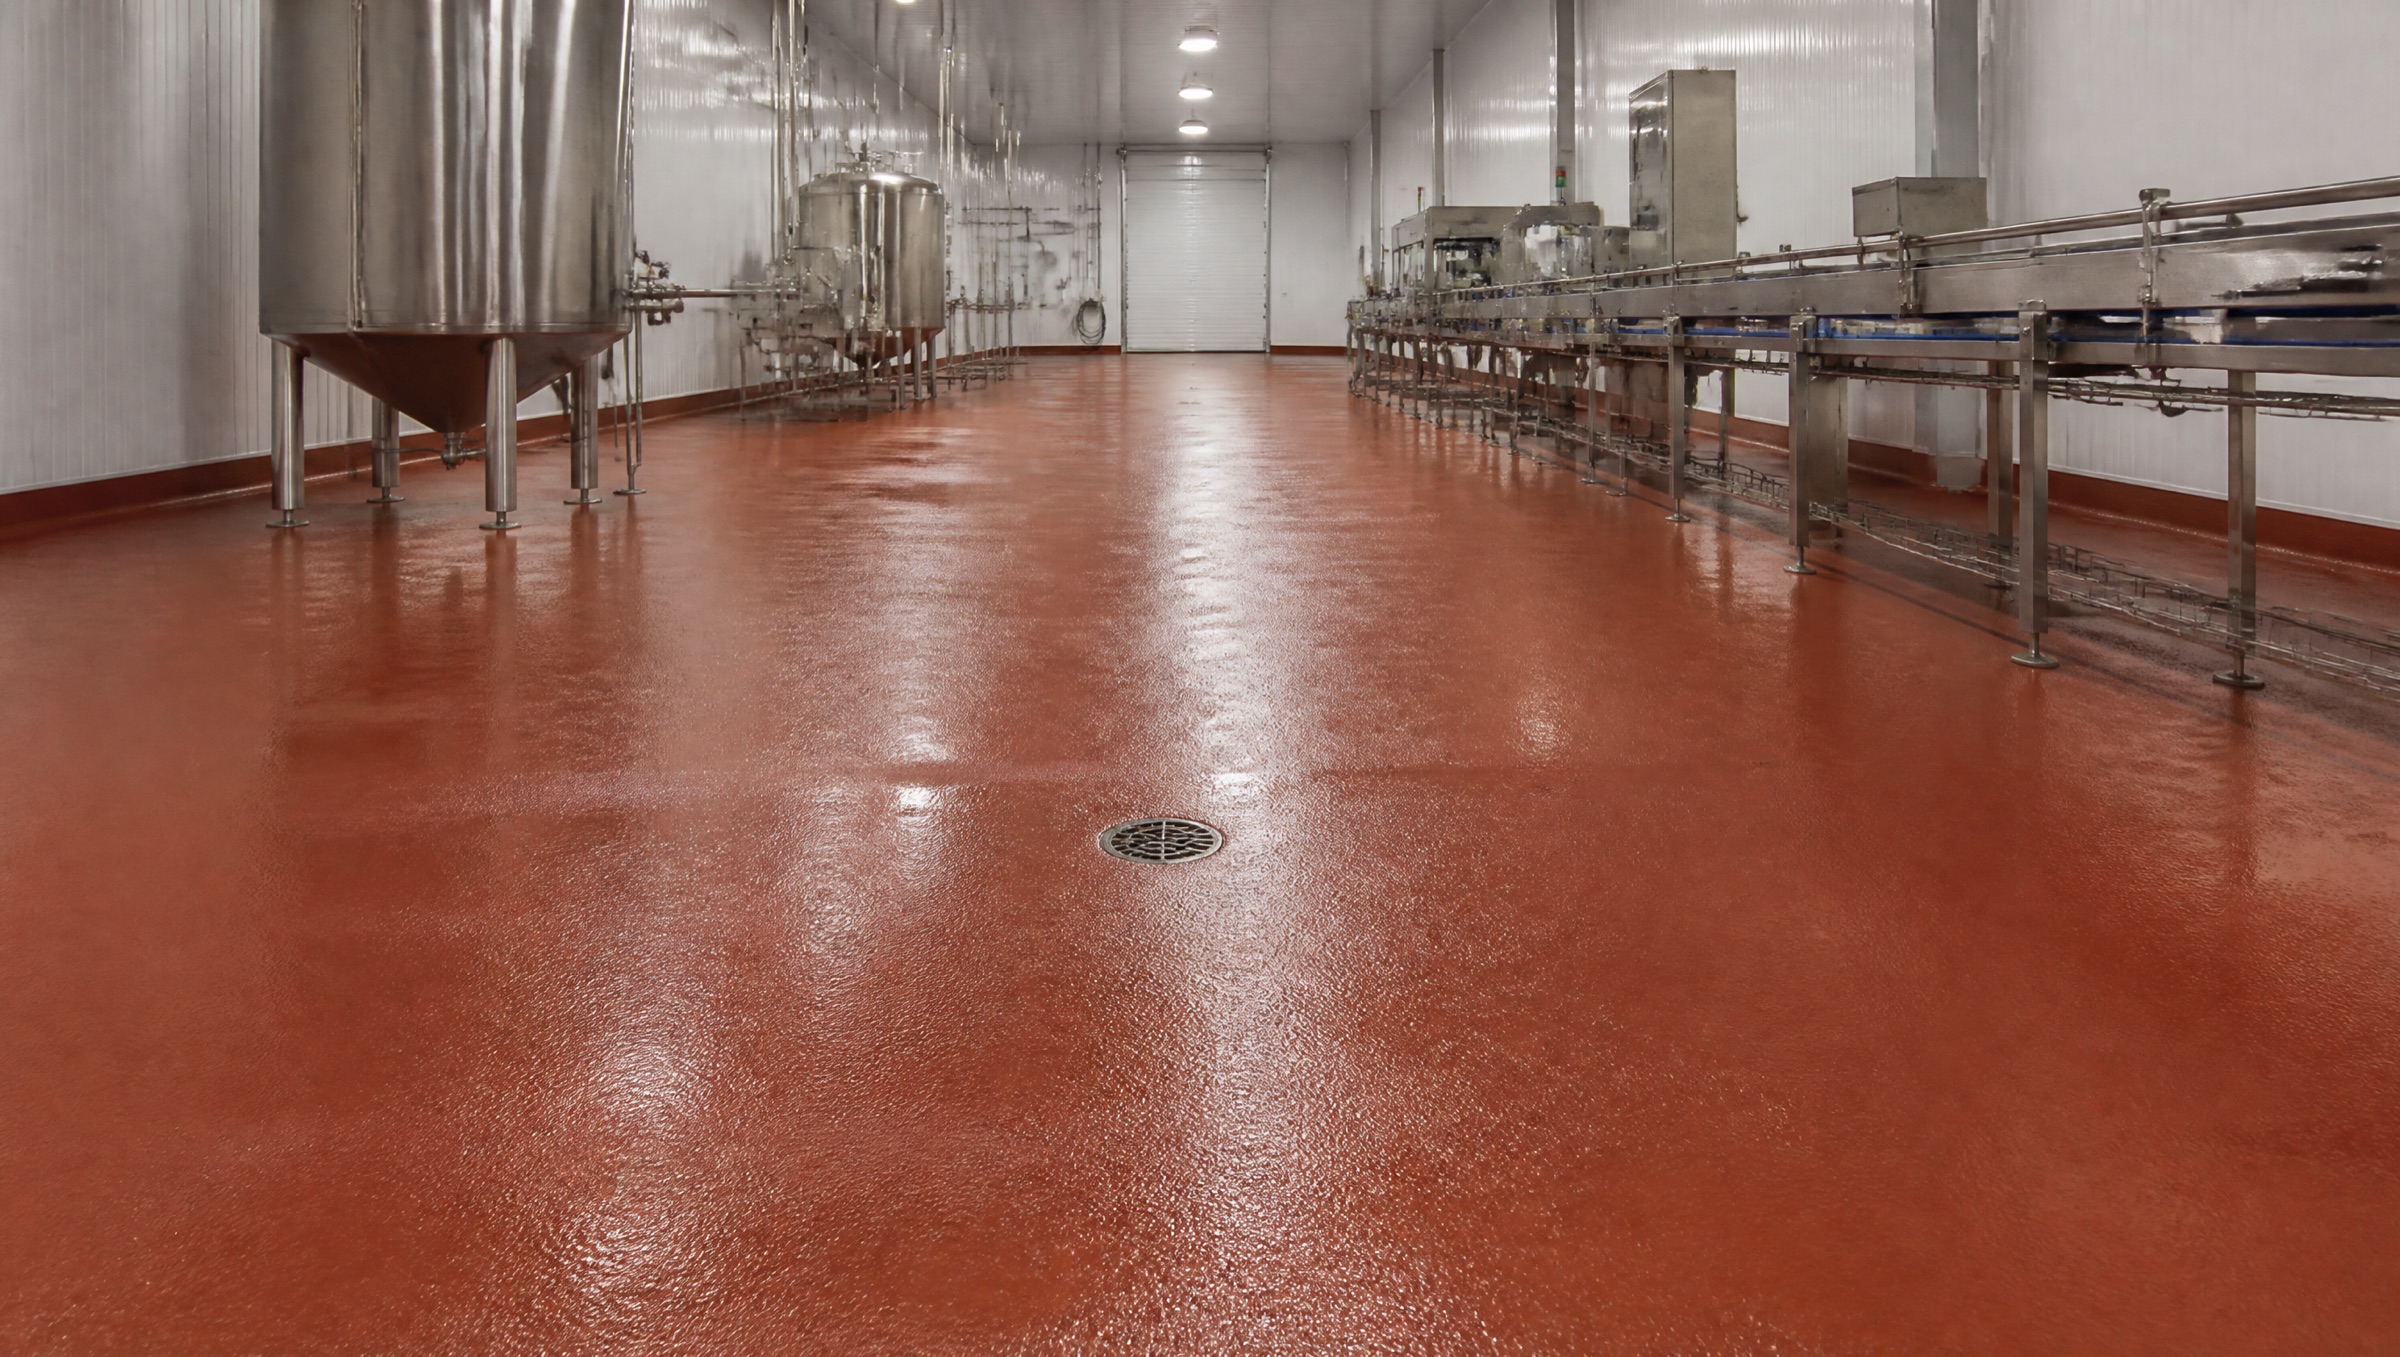
Urethane Cement Flooring in Nairobi
Urethane cement
Cementitious urethane mortar, trowelled 6 to 9 mm · coved and drained
Industrial Area, Nairobi
420 m² · poured in four bays
This is the system people mean when they say an epoxy floor "failed in the kitchen". It usually did, not because epoxy is bad, but because it was asked to do a job that belongs to a different chemistry. Urethane cement is cement, polyurethane and graded aggregate trowelled on at 6 to 9 mm, and it behaves far more like the slab it sits on than like a coating. In Kenya it is specified for food plants, dairies and breweries; the floor above is 420 m² in Nairobi's Industrial Area, poured in four bays.
That single fact is why it survives. It expands and contracts at close to the rate of concrete, so when a crew hoses a 90 °C washdown across a floor that was at ambient ten seconds earlier, the floor does not shear off its own bond line. Manufacturers rate these systems for short-term thermal shock across roughly −30 °C to 150 °C, and steam cleaning is a routine duty rather than an emergency.
Where the thickness comes from
Thickness is not a padding decision, it is a duty decision. Six millimetres is the working standard for areas with light to moderate cleaning. Nine to twelve is what we lay where steam lances, cooker stations or direct boiling spill are part of the day, because the thicker the section, the further the heat has to travel before it reaches the bond.
It goes down matt and mineral-looking, usually in a red oxide, buff or grey, and it is finished with a broadcast texture you can actually stand on when the floor is wet with fat and water. Nobody specifies this floor because it is beautiful. They specify it because the alternative is closing the line twice a year.
Coves, falls and the drain
A floor in a food plant is only as good as its edges. We form a coved skirting up the wall in the same material, usually 100 mm, so there is no 90° junction for product and bacteria to pack into and no separate skirting to come away. Around drains the material is cut in and terminated into the grate, not stopped short of it.
Where the falls are wrong (and on an older slab they usually are), the screed itself is laid to a fall, so water runs to the drain instead of standing in the middle of the floor. That work happens at the screeding stage; it cannot be added later with a coating.
Where this system belongs
Specified for
- Food and beverage production: dairies, bakeries, breweries, abattoirs and cold stores; anywhere hot washdown is a daily routine.
- Commercial kitchens, back of house: fryer lines, pot-wash and prep, where fat, water and heat arrive together.
- Wet process areas and bottling halls: laid to fall, coved at the wall and terminated into the drains.
Not specified for
- Showrooms, homes and offices: it is matt and frankly industrial. A decorative pour (system 01) is the finish for a room people look at.
- Thin patch repairs: this is a screed, not a coating; below about 4 mm it loses the mass that makes it work.
- Where a mirror gloss is the brief: a sealed urethane screed can be brought up in sheen, but it will never be a poured gloss floor.
- Trowelled build
- 6–9 mm
- Thermal shock
- −30 to 150 °C
- Coving
- 100 mm
- Return to use
- 24–48 h
- Finish
- matt, textured
- Slab tolerance
- damp-tolerant
No test, no pour
“If a floor has to take a steam lance, thickness is not padding. It is how far the heat has to travel before it reaches the bond.”
Appendix · the build-up
Coat by coat, top coat down to the slab
- Seal coat
- Urethane mortar
- Primer
- Ground slab
Ground slab
Ground or shot-blasted to an aggressive profile, with cut-in termination joints at doorways, drains and bay edges.
CSP 3–5Primer
System primer, or laid directly where the manufacturer allows. This chemistry tolerates damp slabs an epoxy would blister on.
per systemUrethane mortar
Cement, polyurethane and graded aggregate, mixed on site and trowelled to thickness, laid to fall where the drainage needs it.
6–9 mmCoving
The same material formed up the wall, typically 100 mm, so there is no junction to pack out.
100 mmSeal coat
Closes the surface for cleaning, with texture left in it for grip underfoot when the floor is wet.
matt
Living with it
Deck brush or scrubber-drier with an alkaline cleaner, hosed and squeegeed to the drain. This is the one system where a hot washdown is routine rather than a risk. Inspect coves and drain terminations quarterly; damage starts at edges, never in the middle.